Keller Sage Green & Ribbonwood Oak Handleless Kitchen
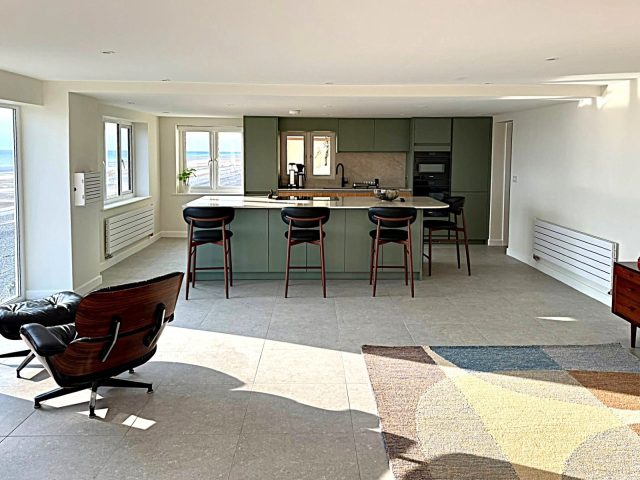
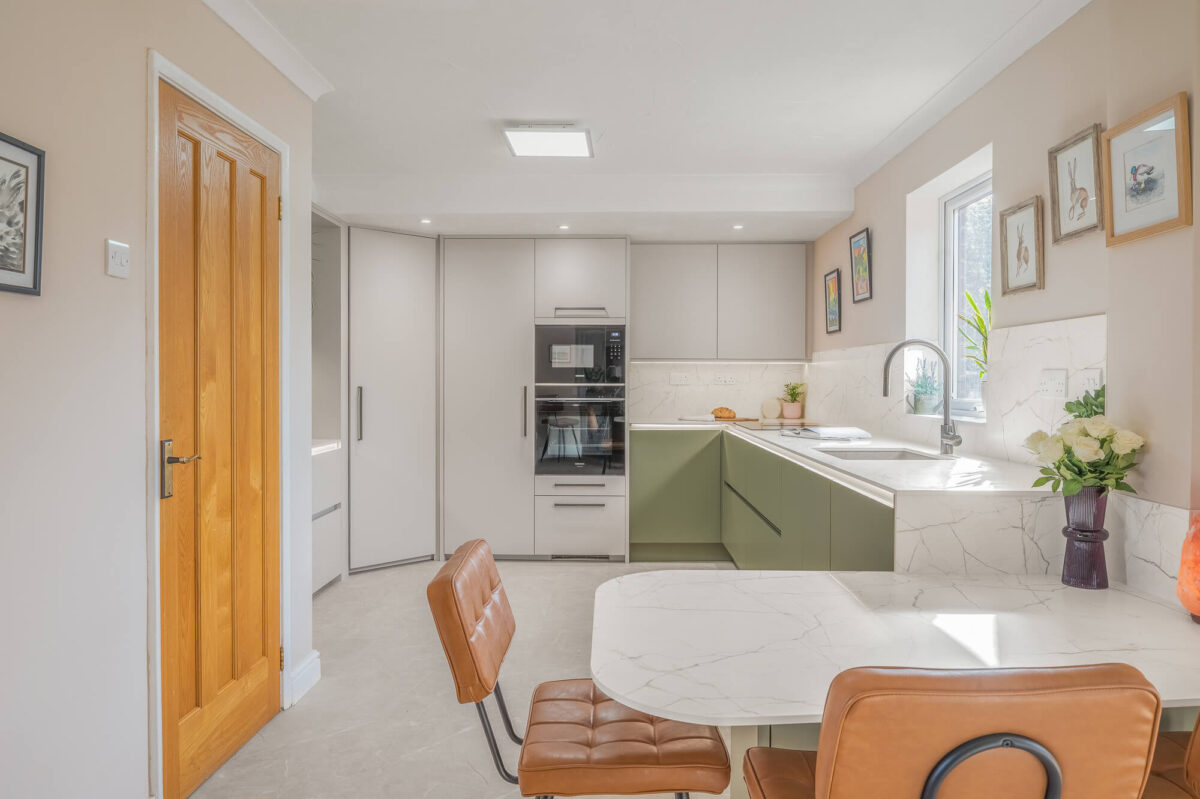
Two dated rooms were transformed into one modern kitchen and living space, allowing the light to flow through and creating an open, sociable room for our clients to enjoy.
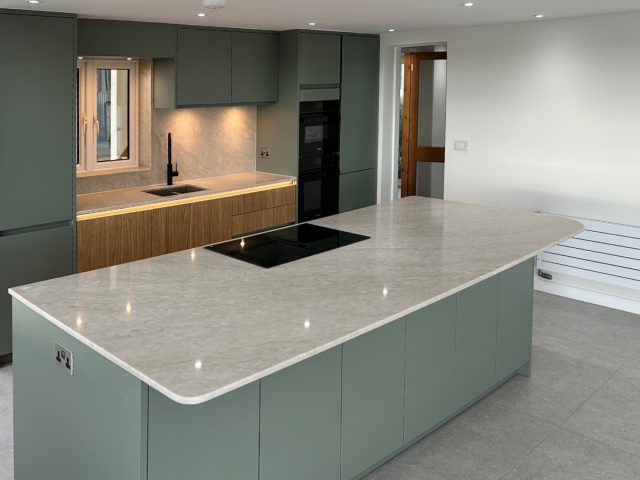
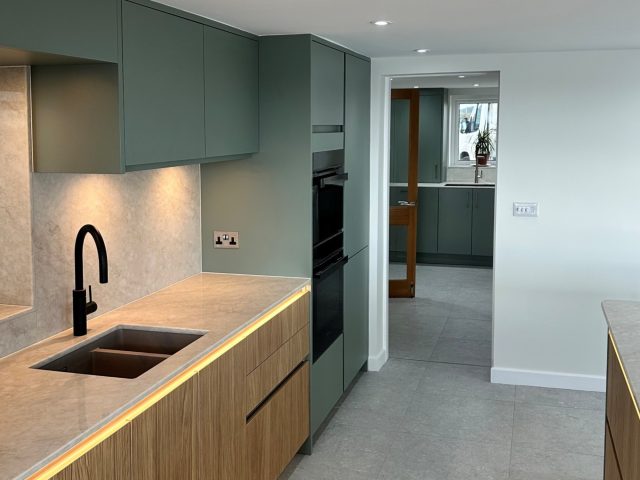
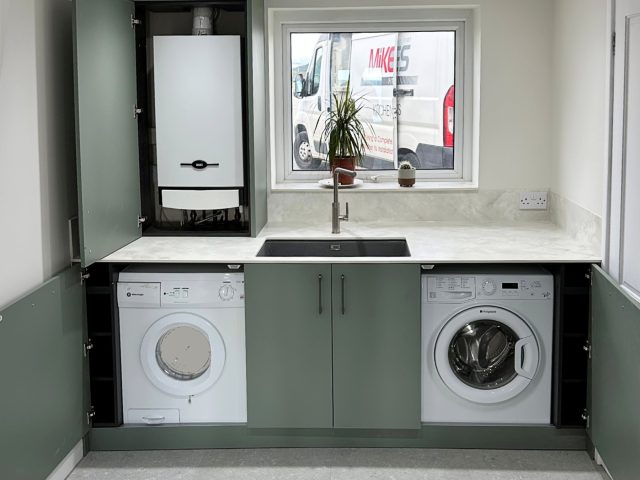
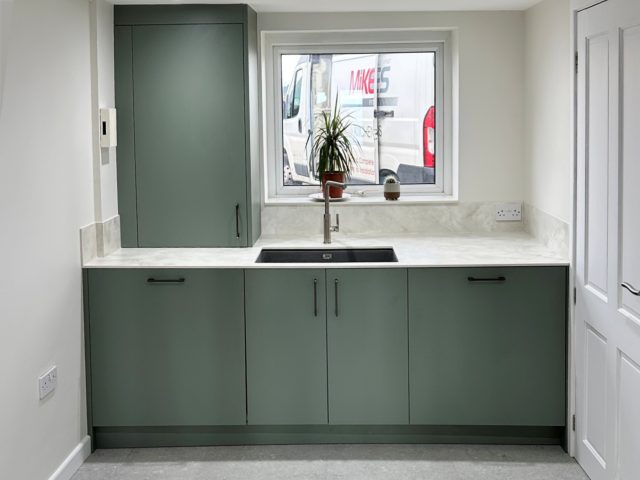
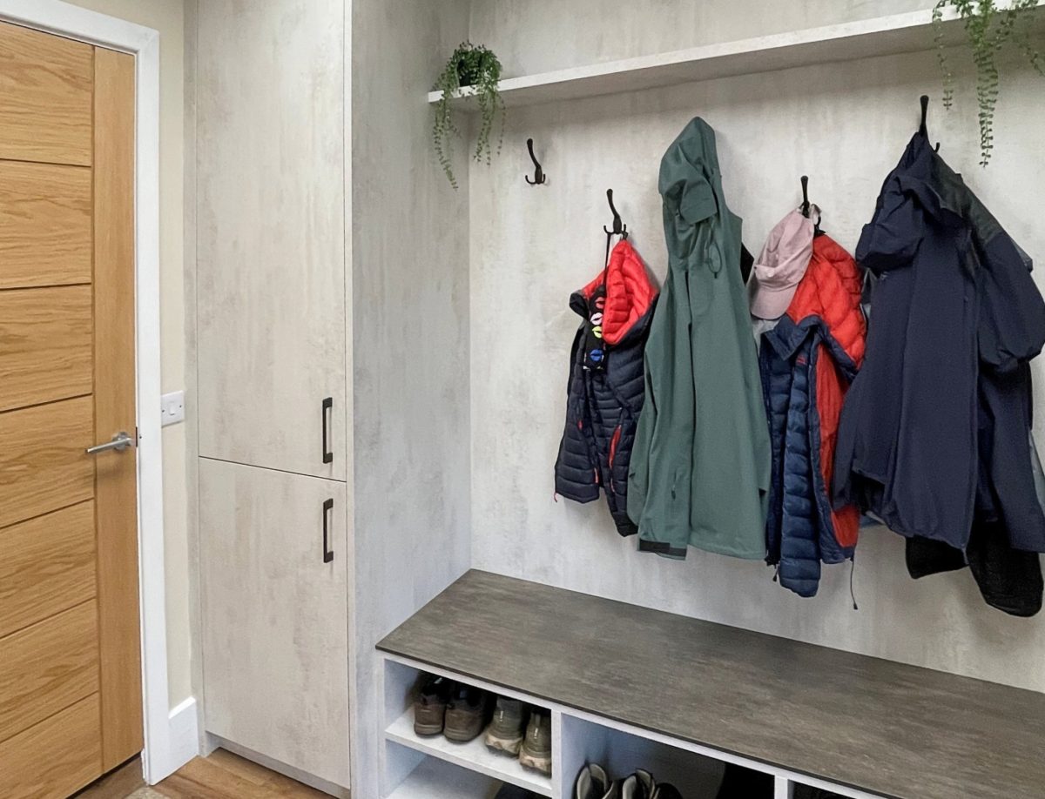
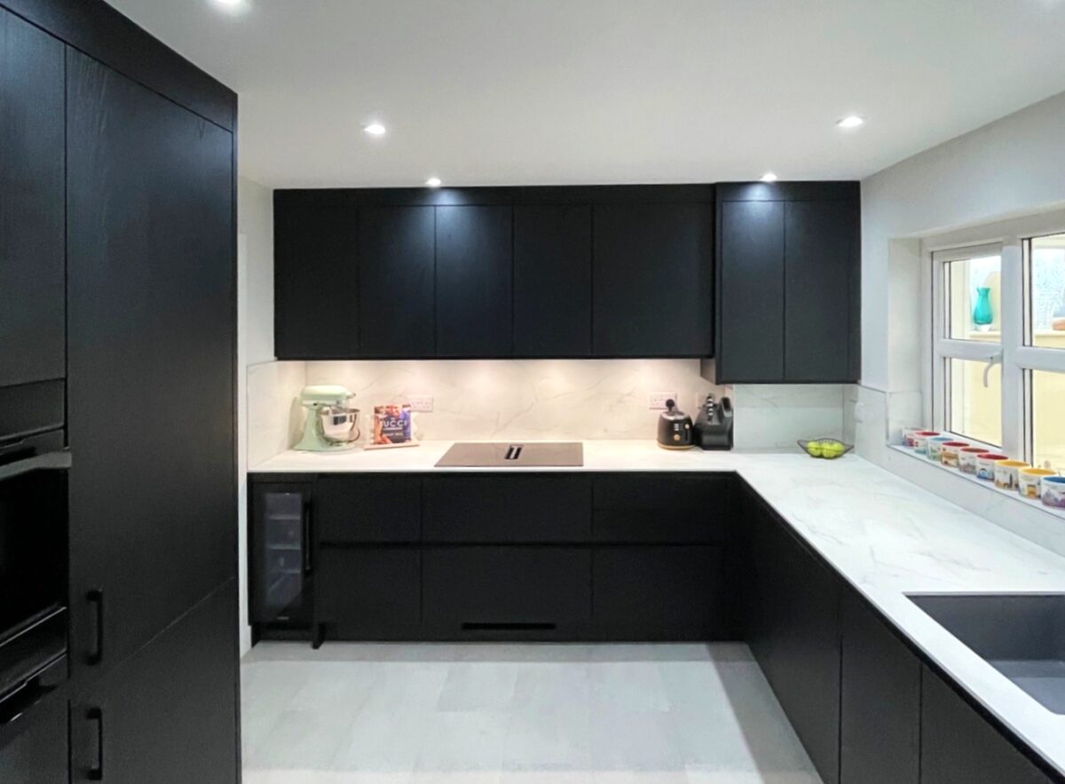
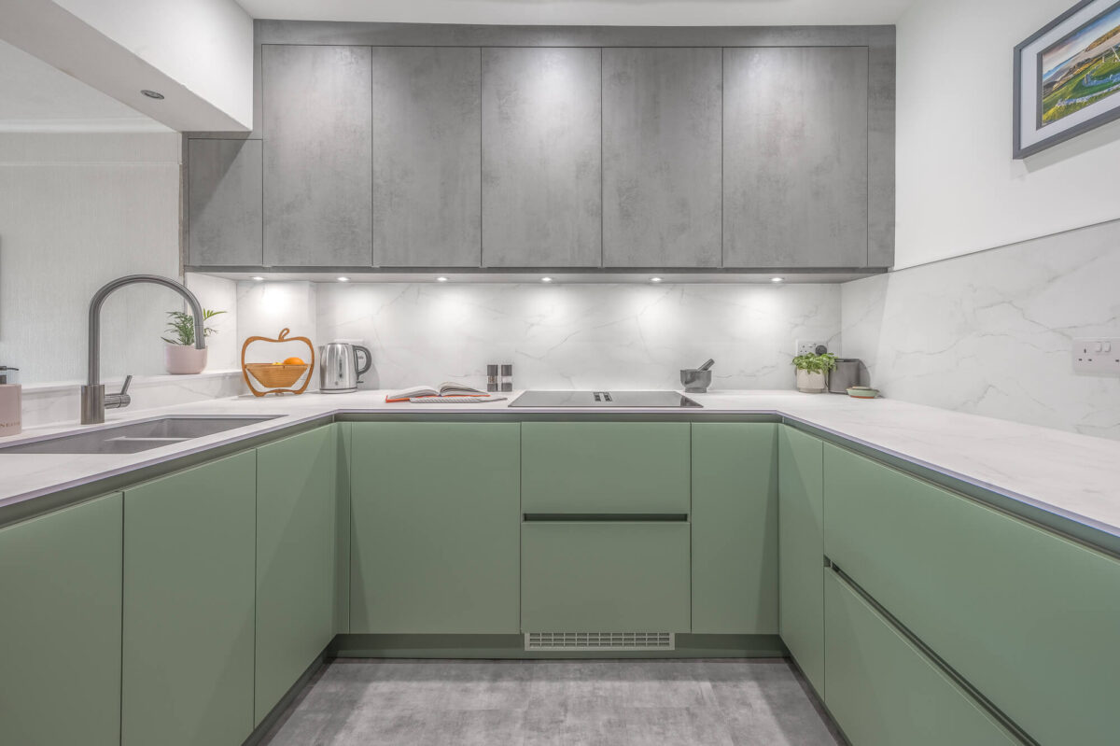
A beautiful open kitchen and living space was created with a separate utility room, using the Keller Sage Green and Ribbonwood Oak handleless range with Siemens built-in appliances.
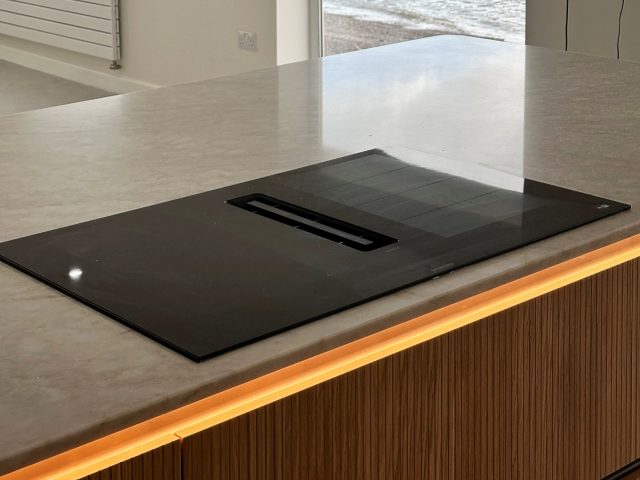
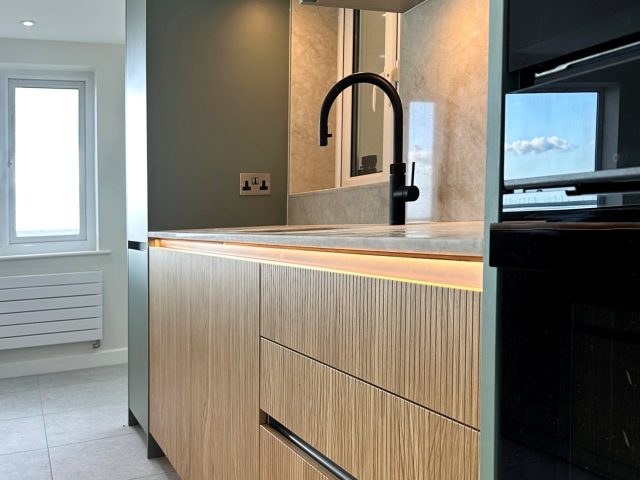
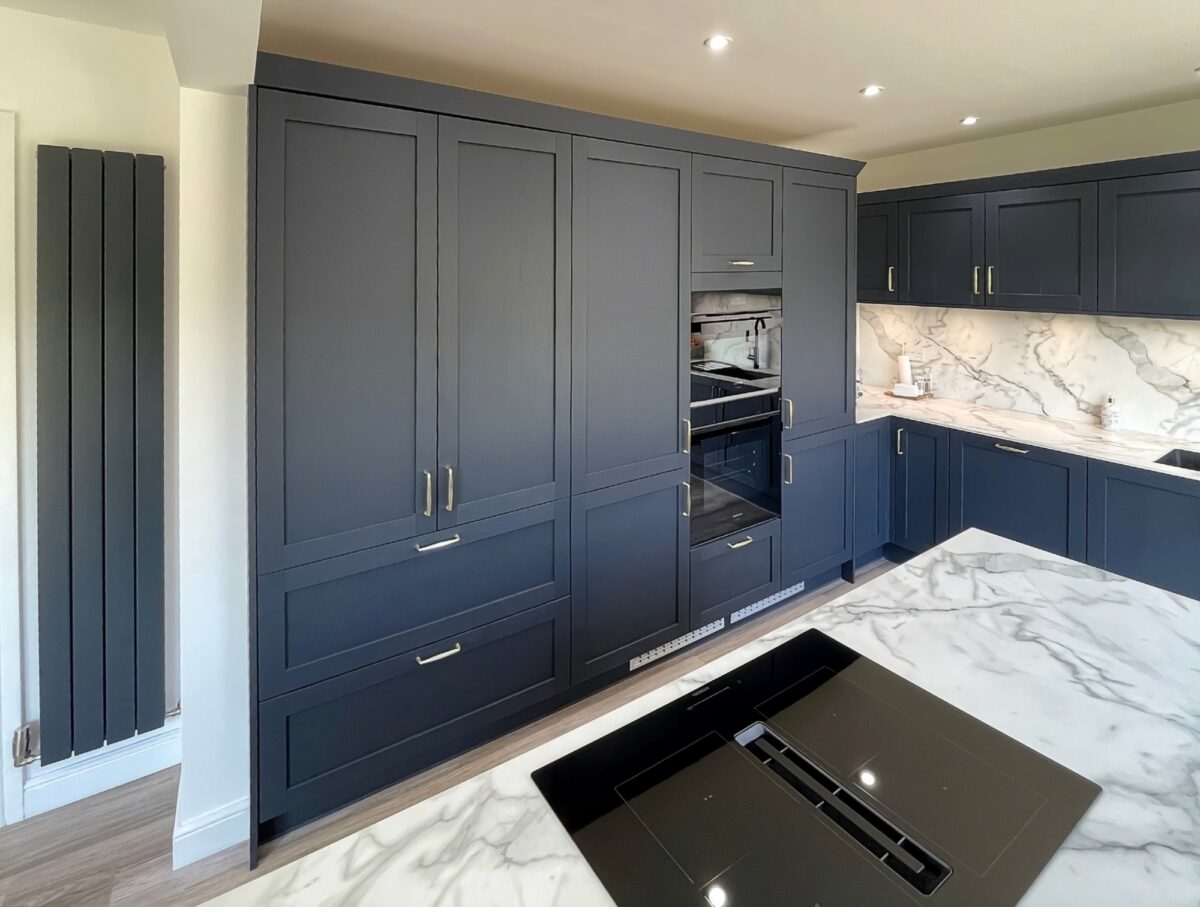
A quartz worktop was installed on the island, with a vented hob providing a clear view across the room and creating a more sociable space. The island also provides a large amount of storage space within the drawers. A Quooker tap finishes the modern aspect of the kitchen.
The two rooms were opened up, allowing light to flow through the space and the surrounding views to be enjoyed from any angle.
Electrics, plumbing and services were renewed and repositioned, and a new ceiling was installed with LED lighting zoned for use as required. The floor was levelled ready for tiling. Building work and plastering were completed by our trusted partner, while all the preparation work and installation were carried out by our team.
The attention to detail is evident in the finish, with the entire project managed and completed within the agreed timeline.
Mike took onboard the clients’ requirements and created a design which modernised the room, making it a relaxing, sociable space while allowing it to embrace the outside natural beauty of the home.